
MyFitPod Hackney is a new and modern gym, fitted with top of the line equipment, designed for private workouts and provide a premium space, allowing working professionals an opportunity to step back and work on themselves. We worked alongside the brand to help visualise the plans for the opening of their new location
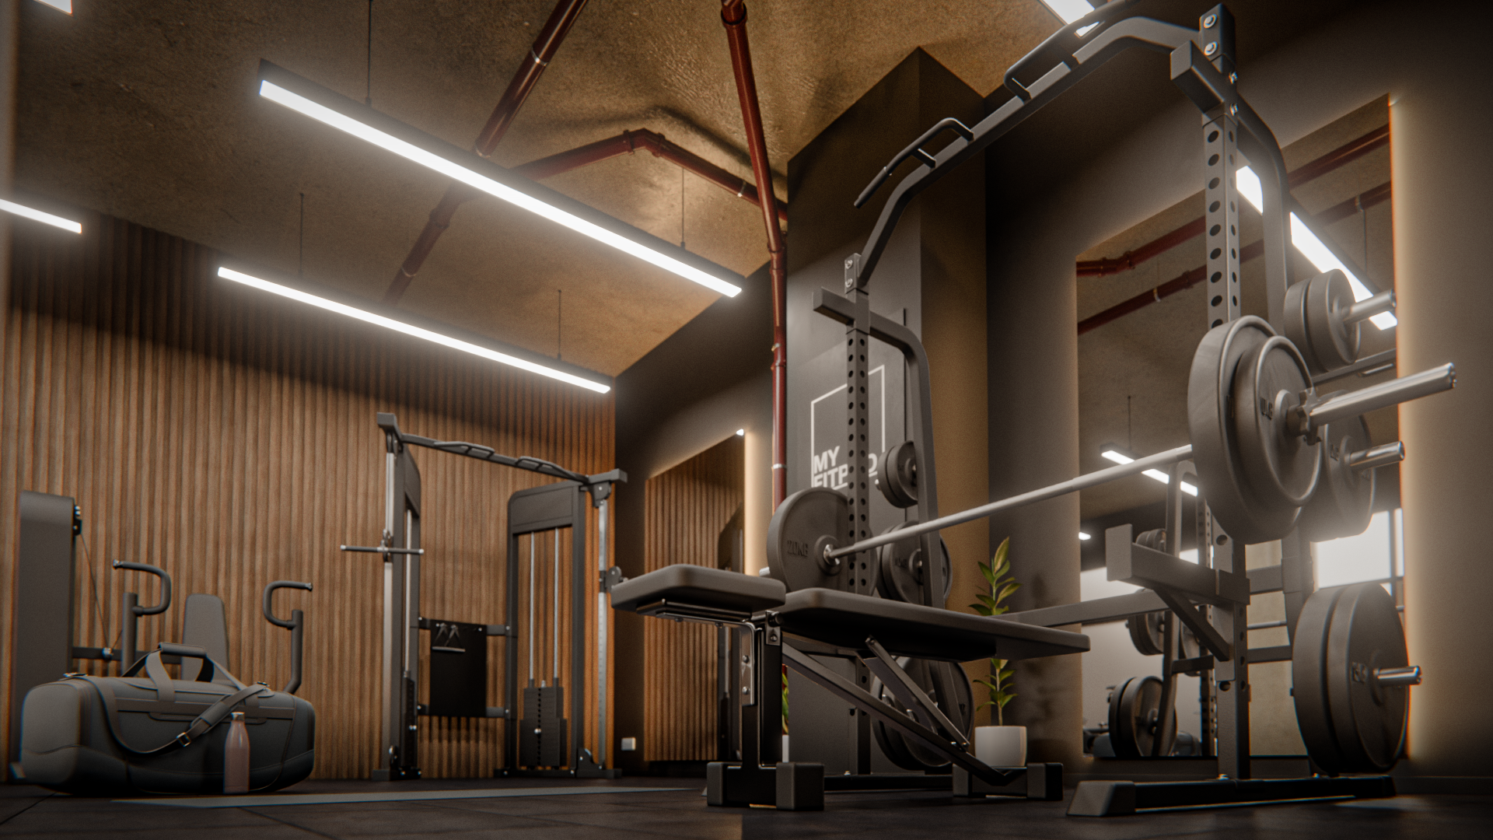
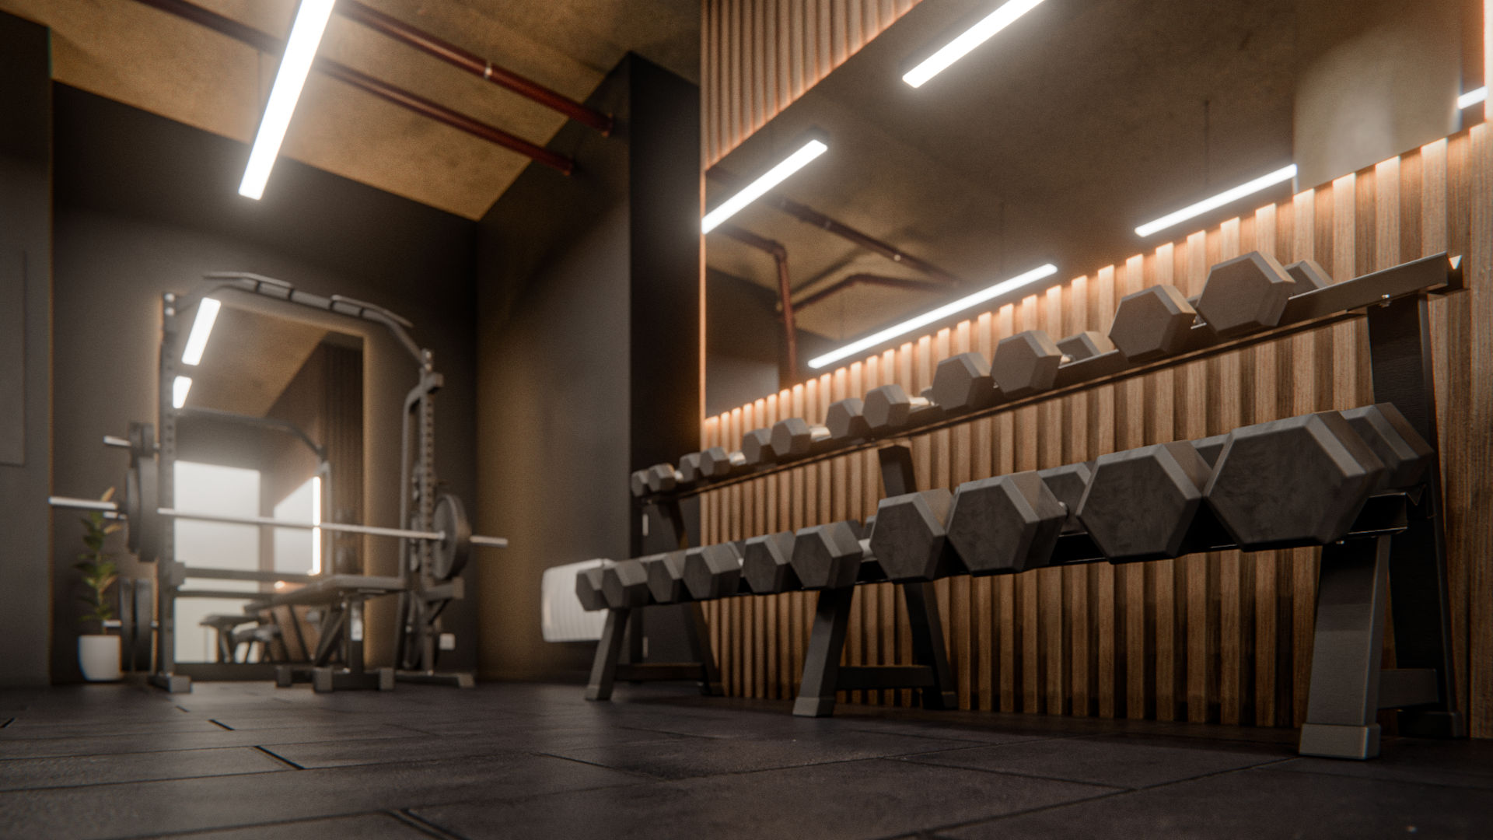
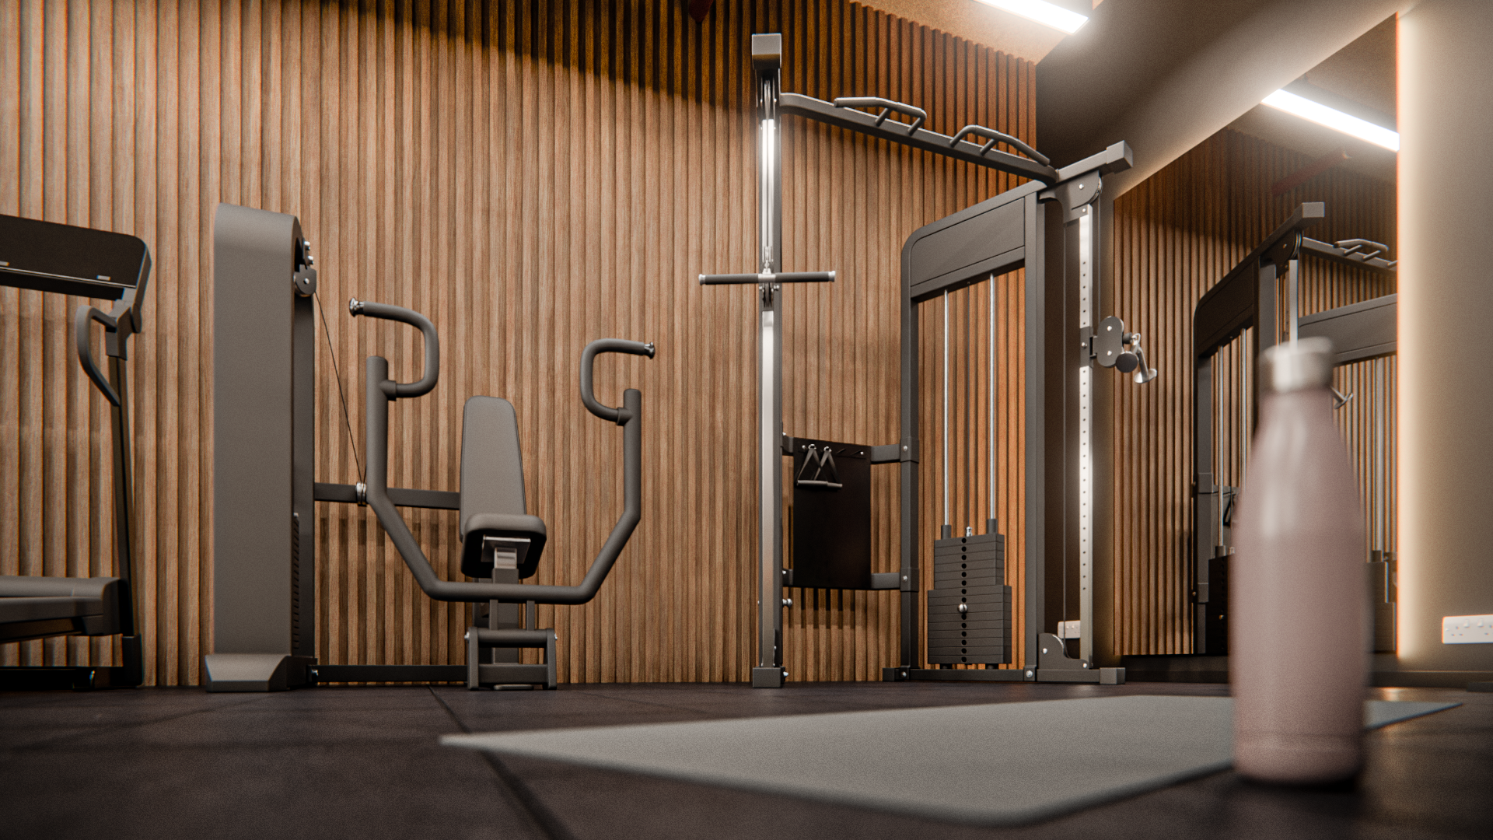
We took a commercial unit, designed for day to day office use, and transformed it into a new private workout space. MyfitPod provide gym spaces across the country, which are hireable on a per hour basis. This business model shouts premium, which was a great starting point for designing a high tier facility. MyFitPod as a brand have a cohesive style across all of their sights, but have allowed for individualism and unfitness based on the owners tastes and the areas they serve. Dark, urban style is a trend that ripples through each gym, and the unit for the Hackney branch was a great space to continue this theme
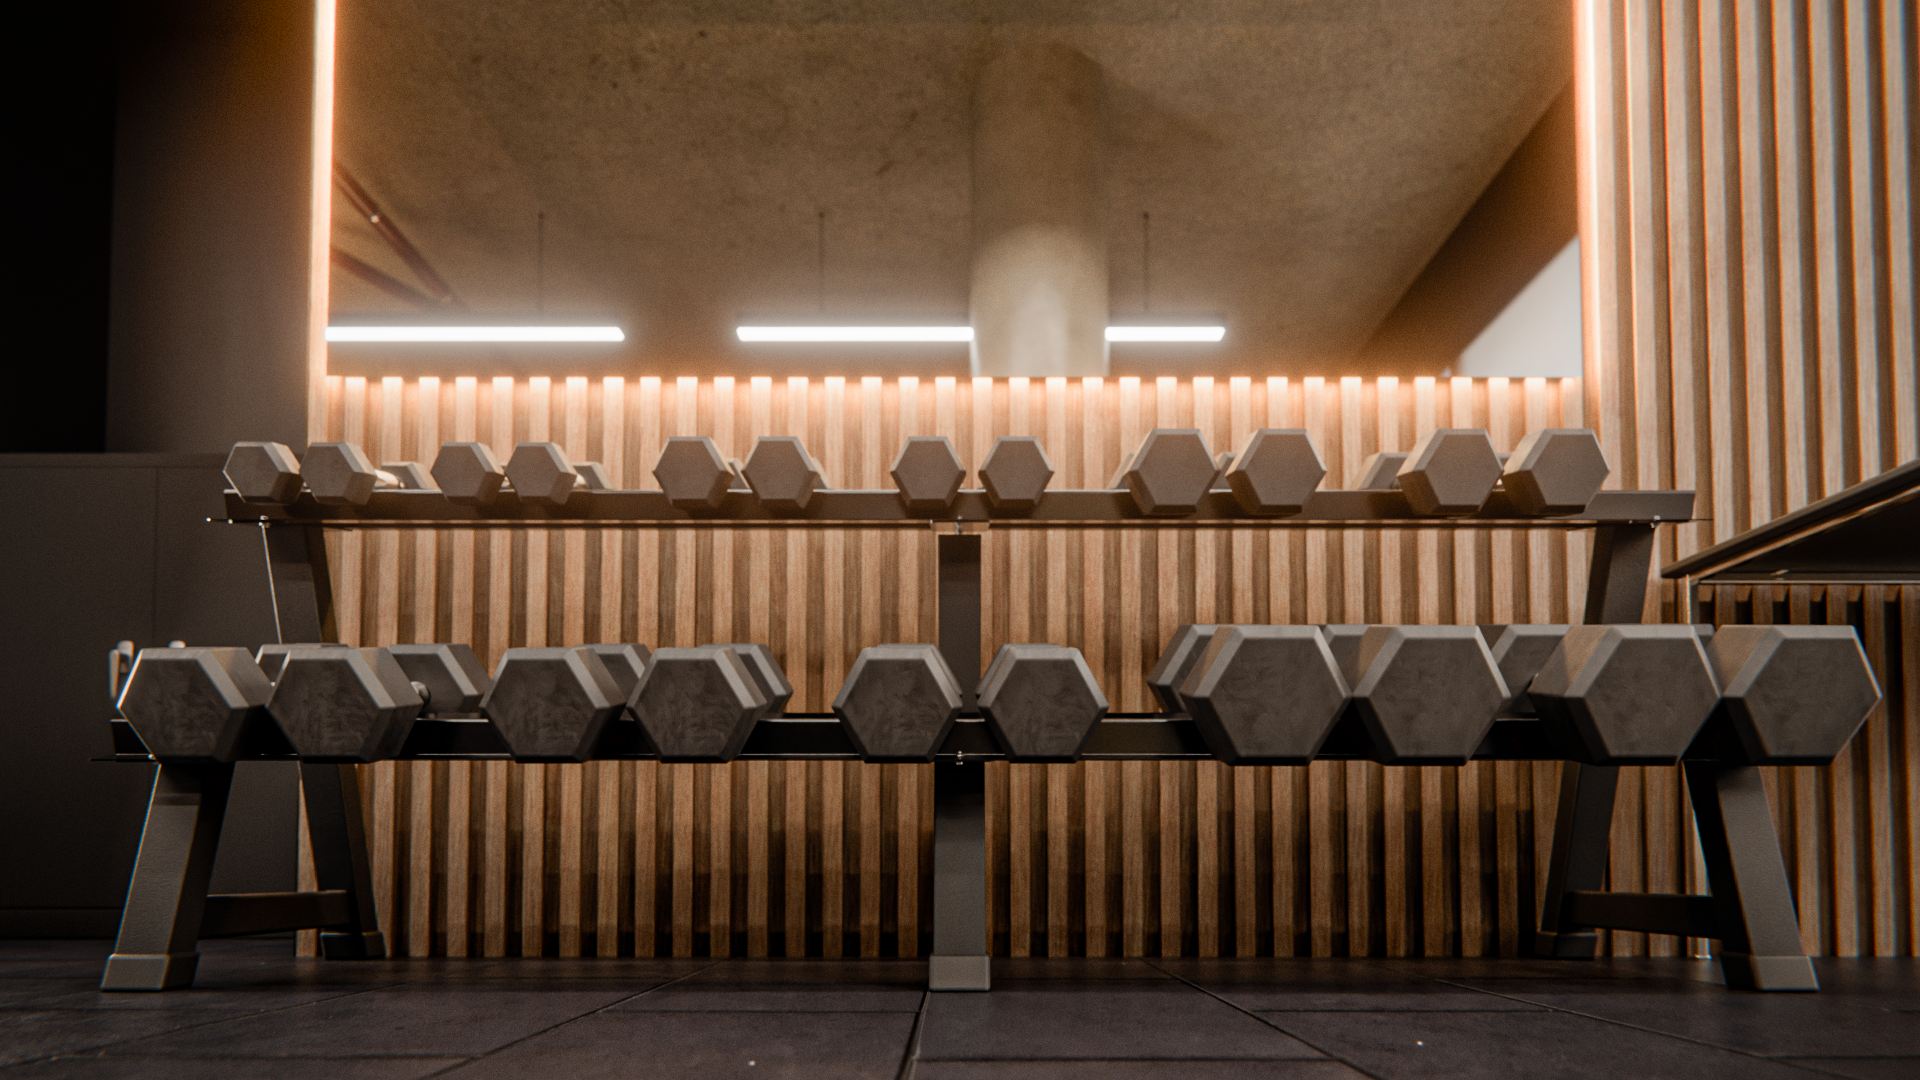
We provided a series of detailed images, bringing together the style, details and atmosphere the client was looking to create for their customers and subscribers. Dark and panelled walls lit with warm atmospheric lighting. Specialised rubber flooring for sound insulation and robust specialised equipment for high level workouts. We kept with the tone created by the wider brand, keeping it coherent and familiar, but keeping with the wider area and the business unit it is located.
"To take and office unit and transform it into a gym was a real challenge to visualise. to get 3d renders and photography was essential to visualising the space"
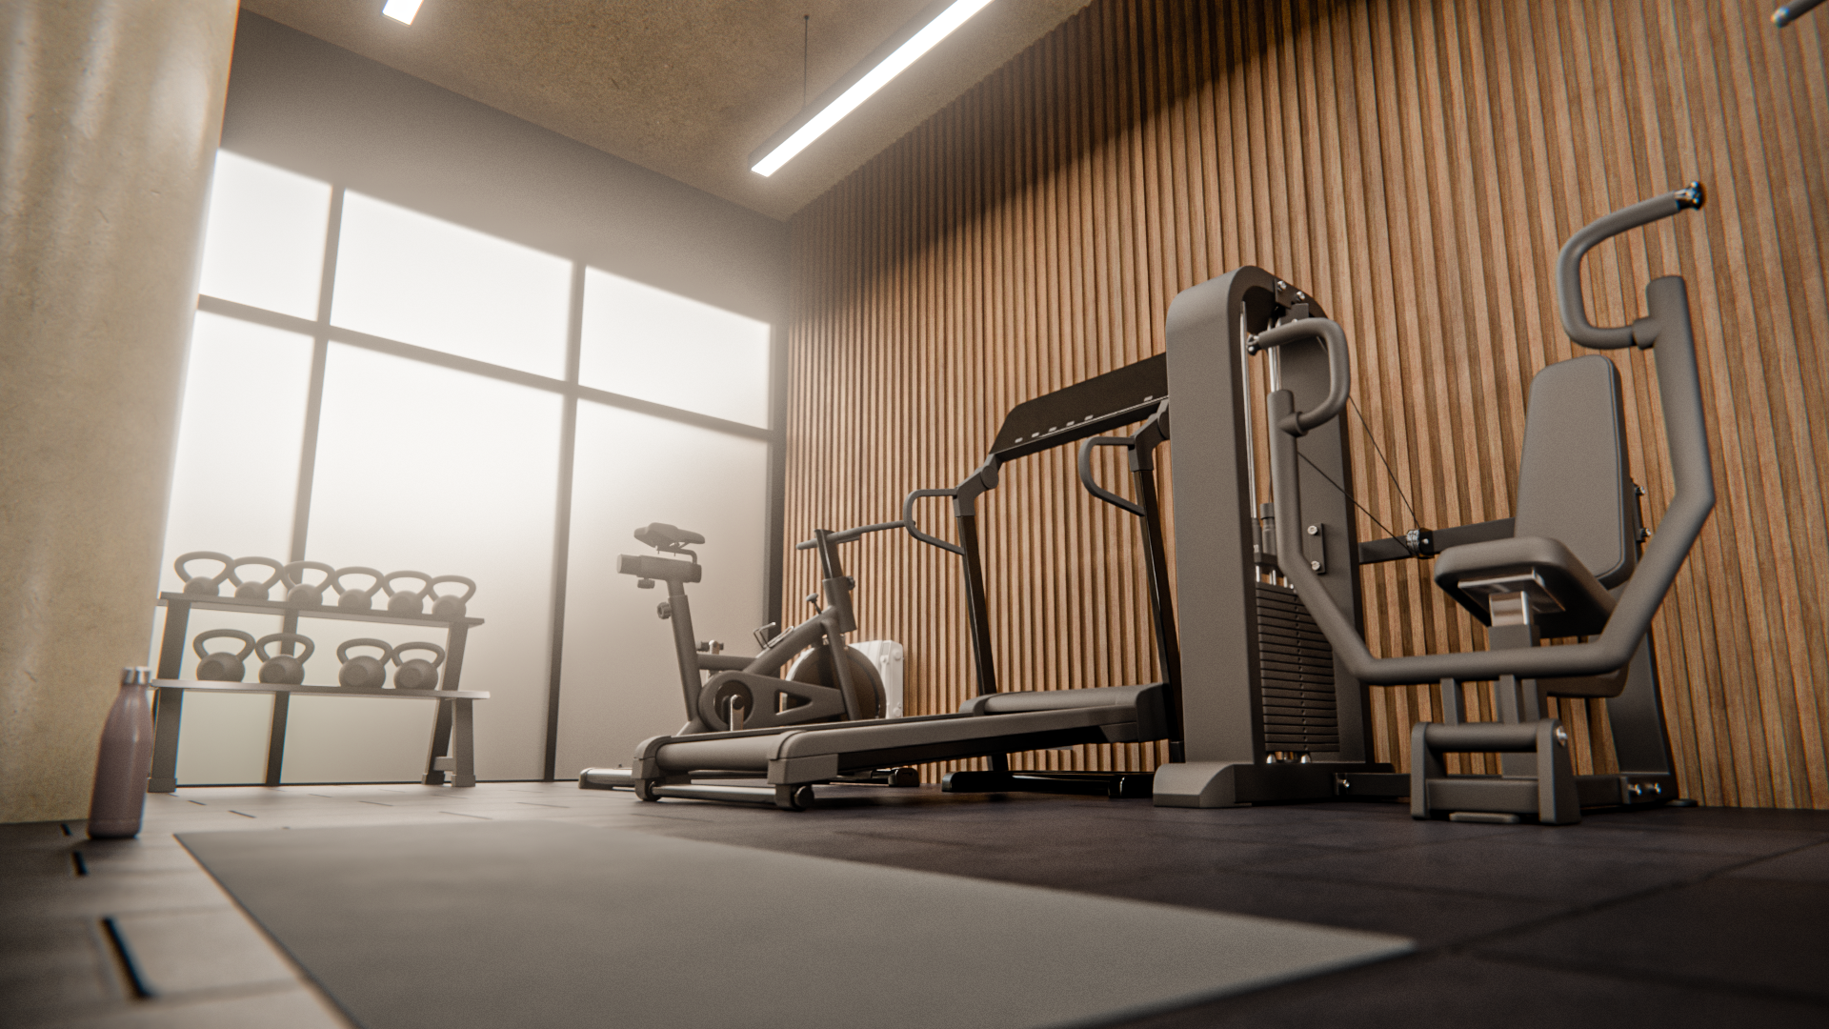
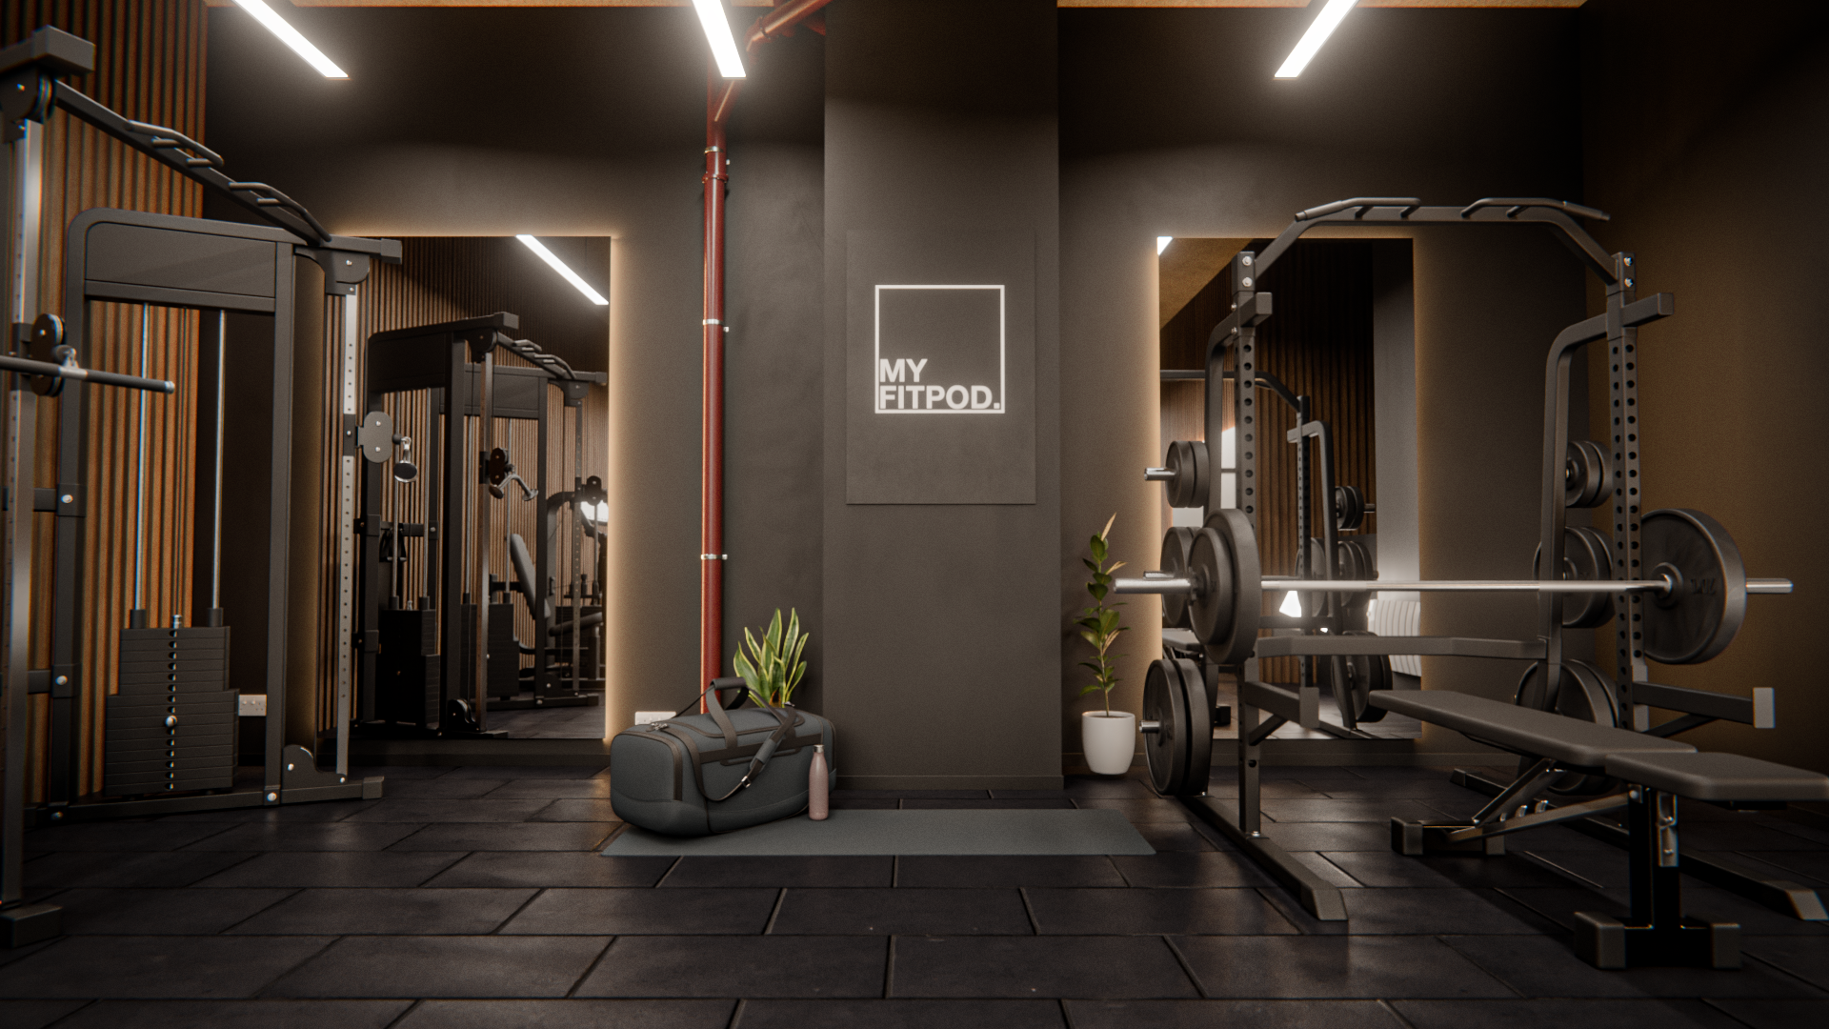
"To see the gym in all its glory with such precise imagery helped so much to visualise the unit while it was being worked on. It created a lot of drive and excitement in the early stages"
- Sam, Owner